
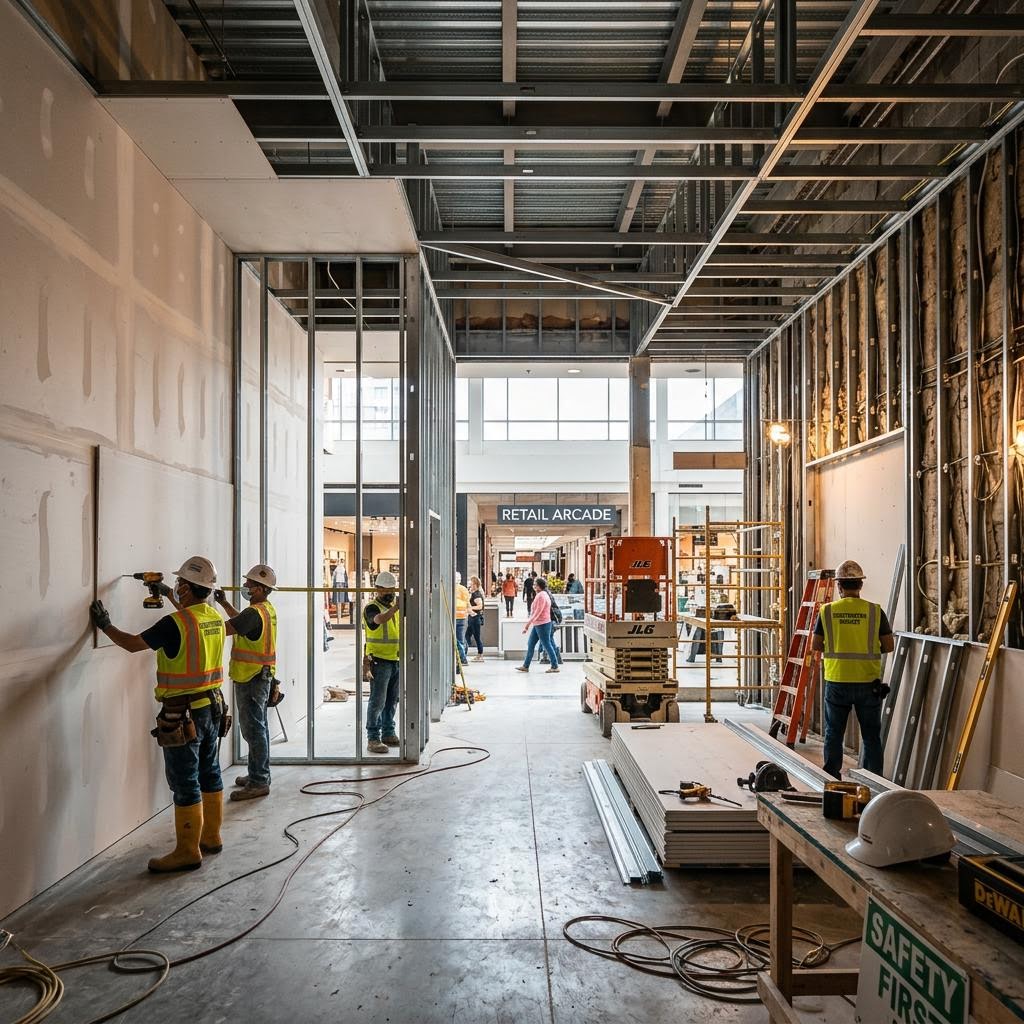
Commercial RenovationsInterior Upgrades & Facility Improvements
Transforming commercial spaces to meet your changing business needs. We handle interior renovations, storefront modifications, drywall, finishing, and facility upgrades.
Common Issues & Indicators
Recognizing changes in an opening can help a facility manager address the problem before the door, lock, or glass becomes unusable.
Outdated Aesthetics
The facility looks noticeably tired compared to competitors, impacting client perception or tenant retention.
Inefficient Layouts
The current floor plan no longer supports your team's workflow or the required customer traffic patterns.
Repurposed Spaces
A newly leased space needs to be converted from its previous use (e.g., retail to office) to serve your business.
Structural Wear
Accumulated damage to walls, floors, and doors that goes beyond standard maintenance and requires a full refresh.
Core Capabilities
Practical options for common commercial repair, replacement, and planned improvement needs.
Interior Improvements
Updating office layouts, retail spaces, and common areas with new framing, drywall, and modern finishes.
Storefront Modifications
Altering the facade or entrance layout to accommodate new door systems, larger glass panels, or updated branding.
Flooring & Ceiling
Installation of commercial-grade flooring options and drop-ceiling grid systems for renovated spaces.
Millwork & Fixtures
Setting up commercial shelving, sales counters, cabinetry, and custom architectural features.
Our Process
How we approach evaluation, planning, and execution for commercial facilities.
Project Planning
Reviewing the scope, timeline, and material requirements to align with your business goals.
Site Preparation
Setting up dust barriers, protecting existing assets, and performing any necessary preliminary demolition.
Construction
Executing the framing, drywall, door installation, and finishing work according to the approved plan.
Final Walkthrough
Completing the punch list and ensuring the renovated space meets our standards and your expectations.
Repair vs. Replacement
A renovation project requires balancing what can be salvaged and refreshed against what needs to be completely rebuilt.
When to Repair
- Existing drywall that is fundamentally sound and only needs skimming and fresh paint.
- Current flooring that can be polished or refinished rather than torn out.
- Modifying an existing interior wall to add a new door opening without demolishing the entire partition.
When to Replace
- A space layout that is entirely unsuited for the new tenant, requiring complete interior partition demolition.
- Severely damaged drop ceilings with rusted grids that must be entirely removed and modernized.
- Storefront framing that cannot accommodate modern, heavier security glass or automated doors.
Facilities We Serve
- Retail Stores & Boutiques
- Commercial Offices
- Restaurants & Cafes
- Medical Clinics
- Lobbies & Corridors
Important Considerations
Business Disruption
We plan renovations to minimize impact on your daily operations, often coordinating critical phases during off-hours.
Permits & Trade Coordination
Project planning considers permit needs, building rules, access routes, and work that may require coordination with licensed specialty trades.
Integration with Trades
Because we handle doors, locks, and glass in-house, those security elements can be coordinated with the broader renovation timeline.
Service FAQs
Common questions about our commercial renovations capabilities.
Do you handle complete retail store build-outs?
Can you modify a storefront to add a second entrance?
Do you work with property managers on tenant improvements?
Will the renovation disrupt my business?
Need a Commercial Renovations Professional?
Call our team for emergency dispatch where available or to discuss scheduling for planned projects.